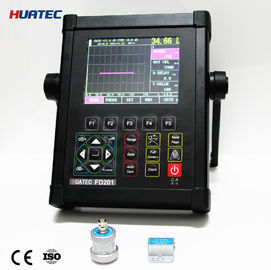
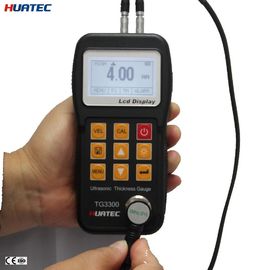
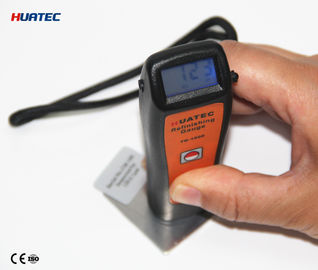
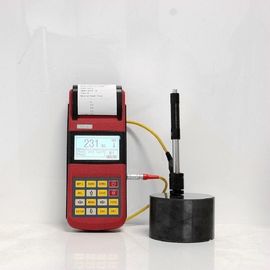
In critical industries such as manufacturing, energy, petrochemicals, and transportation, the integrity and safety of equipment assets form the lifeline of operations. Yet beneath the surface of metal components, hidden threats like microscopic corrosion, pores, inclusions, and wear often lurk—silent hazards exacerbated by prolonged exposure to high pressure, extreme temperatures, and corrosive environments.
Traditional inspection methods, limited by technological constraints, frequently provide ambiguous assessments or leave dangerous blind spots. The evolution of ultrasonic technology—from abstract physics to the crisp, dynamic waveform displays of devices like the YUSHI UM-4DL series thickness gauges—has fundamentally transformed nondestructive testing (NDT) from an experience-dependent art to a science-driven decision-making process.
I. Full-Digitization: The Foundation of Measurement Precision
In precision measurement, accuracy is paramount. Conventional analog ultrasonic thickness gauges often struggle with signal attenuation, temperature drift, and electromagnetic interference in complex environments, resulting in inconsistent readings. The UM-4DL series represents a paradigm shift into the era of fully digital thickness measurement.
-
High-Fidelity Signal Processing: The UM-4DL's digital architecture employs advanced analog-to-digital conversion (ADC) to transform faint ultrasonic echoes into pristine digital signals. This dramatically improves signal-to-noise ratios, enabling precise detection of true bottom echoes—whether on laboratory test blocks or heavily corroded industrial piping.
-
Zero-Penetration Measurement: The system's intelligent algorithms automatically disregard surface coatings (paint, rust, or protective layers) to measure actual base metal thickness. This innovation eliminates the need for tedious surface preparation while maintaining high resolution across diverse materials including metals, plastics, glass, and ceramics.
II. A-Scan Waveform Visualization: From Blind Testing to Diagnostic Analysis
Traditional thickness gauges present operators with a single numerical value—a black box approach that leaves critical questions unanswered when anomalies appear. The UM-4 series introduces real-time A-scan waveform displays, transforming opaque measurements into transparent diagnostics.
By observing waveform characteristics—peak clarity, signal stability, and echo positioning—inspectors can immediately distinguish between:
- Reliable measurements (indicated by clean, stable waveforms)
- Potential material defects (shown through distorted echoes or noise patterns)
- Measurement errors (revealed by abnormal echo positioning)
This visual feedback system reduces reliance on operator experience while significantly improving inspection accuracy, effectively turning thickness gauges into portable ultrasonic diagnostic tools.
III. Data Management and Smart Interaction: Building Blocks for Industry 4.0
In the era of industrial big data, measurement devices must excel not just in data collection but in storage, management, and utilization. The UM-4DL series addresses these needs through advanced data capabilities.
-
Grid-Based Data Storage: With capacity for 100,000 thickness values (20-200 times greater than conventional devices), the system enables comprehensive facility inspections without constant data transfers. Its unique grid interface displays 15 measurements simultaneously with positional context, allowing rapid identification of corrosion hotspots.
-
Advanced Analytics: Integrated software transforms raw data into actionable insights through trend analysis, reporting tools, and correlation with equipment schematics. Longitudinal data comparison enables predictive maintenance strategies, shifting from reactive repairs to proactive asset management.
IV. Multifunctional Applications for Complex Challenges
The UM-4DL incorporates specialized features addressing real-world inspection challenges:
-
Deviation Mode: Instantly compares measurements against target values for rapid quality control assessments
-
Thinning Rate Calculation: Automatically computes material loss percentages for high-wear components like pipe elbows
-
Smart Alerts: Visual and color-coded warnings for out-of-spec readings ensure immediate hazard recognition
-
Multidimensional Display: Simultaneous presentation of current, maximum, and minimum values during area scans
V. Conclusion: Redefining Industrial Inspection Workflows
The UM-4DL series represents more than technological advancement—it signifies a fundamental transformation in industrial asset management. By combining digital precision with visual diagnostics and intelligent data handling, these systems convert complex physical measurements into clear operational decisions.
In modern industry, where equipment integrity directly impacts competitiveness and sustainability, advanced inspection tools like the UM-4DL have become strategic assets. Their continued evolution promises to further automate and network industrial testing processes, safeguarding global manufacturing infrastructure for years to come.


 Το μήνυμά σας πρέπει να αποτελείται από 20-3.000 χαρακτήρες!